Under Construction
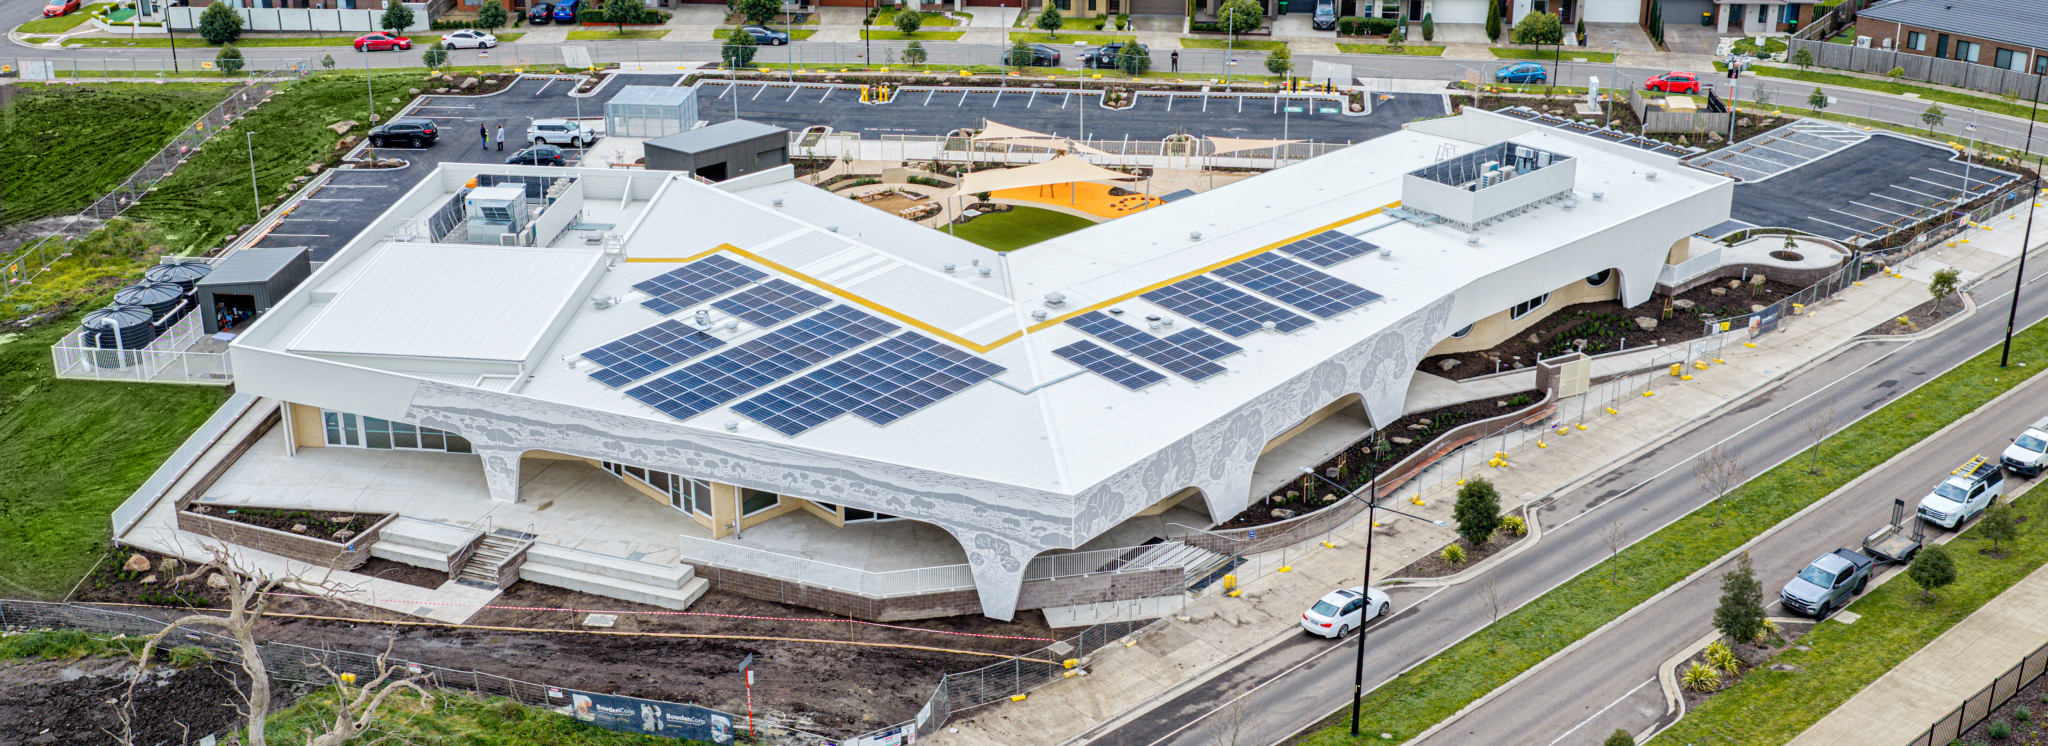
Community Centre Drone Shot
  • Case Studies
  • West Wollert Community Centre - Design & Construct

West Wollert Community Centre - Design & Construct

BowdenCorp is delivering the design and construction of the West Wollert Community Centre, an important community infrastructure project supporting one of Melbourne’s fastest growing communities. As an experienced commercial builder specialising in design and construct delivery, BowdenCorp is creating a modern, inclusive and sustainable community facility designed to bring people together.

Located at the corner of Jardin Road and Meadow Lane, the project responds to Wollert’s significant population growth, with the community forecast to expand from just over 7,000 residents in 2023 to more than 33,000 by 2041. Supporting the City of Whittlesea’s Whittlesea 2040: A Place for All vision, the West Wollert Community Centre will provide flexible spaces including a three-room kindergarten, childcare facilities, Maternal and Child Health consulting rooms, meeting areas, activity spaces and community amenities.

Targeting a 4–5 Star Green Star rating, the project reflects BowdenCorp’s commitment to delivering sustainable community infrastructure, public sector construction and high-quality commercial construction projects that create lasting benefits for Victorian communities.

  • City of Whittlesea
  • NBRS
  • Local Government
  • Design & Construct
  • Melbourne
  • ECD: July 2026
  • $15.3M
West-Wollert-CC_Construction_L2

Project at a Glance

  • 2500
    sqm of car parking, providing 84 dedicated spaces for visitors and the community
  • 4000+
    cubic meters of rock excavated to prepare the site for construction
  • 4-5
    Star Green Star rating targeted, reflecting the project's commitment to sustainability and environmental performance
  • 14+
    purpose-built internal spaces, including three childcare rooms, meeting and activity rooms, and flexible communal areas

Project Scope:

Our Construction Manager, Project Manager and Site Manager shared their insights on the project's progress, discussing key milestones, project challenges, client collaboration, and the standout features that are shaping its successful delivery.

The centre will feature:

  • A three-room kindergarten to support early childhood educotion

  • Two maternal and child health consulting rooms

  • Program area for family and community services

  • Community hall with kitchen for events and gatherings

  • Flexible meeting and activity rooms

  • A mini-branch library with work and study spaces

  • Staff facilities, outdoor recreation areas, and ample car parking

At its core, the centre is designed to bring people together, providing essential services while creating opportunities for connection, learning, and wellbeing.

Early Stages

The West Wollert Community Centre has been carefully planned to provide a wide range of services and facilities in one place, ensuring accessibility and flexibility for the whole community.

  • Inclusive design: Spaces and services for children, families, and residents of all ages and abilities.
  • Sustainability at the forefront: High environmental performance and a focus on healthy, welcoming spaces.
  • Multi-purpose functionality: From education and health services to community gatherings, study spaces, and recreation.
  • Collaboration with council vision: Directly supporting Whittlesea 2040: A place for all and ensuring the community has access to essential services well into the future.

Get in Touch

Looking to collaborate with a responsible and reliable partner in construction? Get in touch today to speak to the friendly team at BowdenCorp.

Contact us

190627_TPP_BowdenCorp_portraits_062 2
TOP