
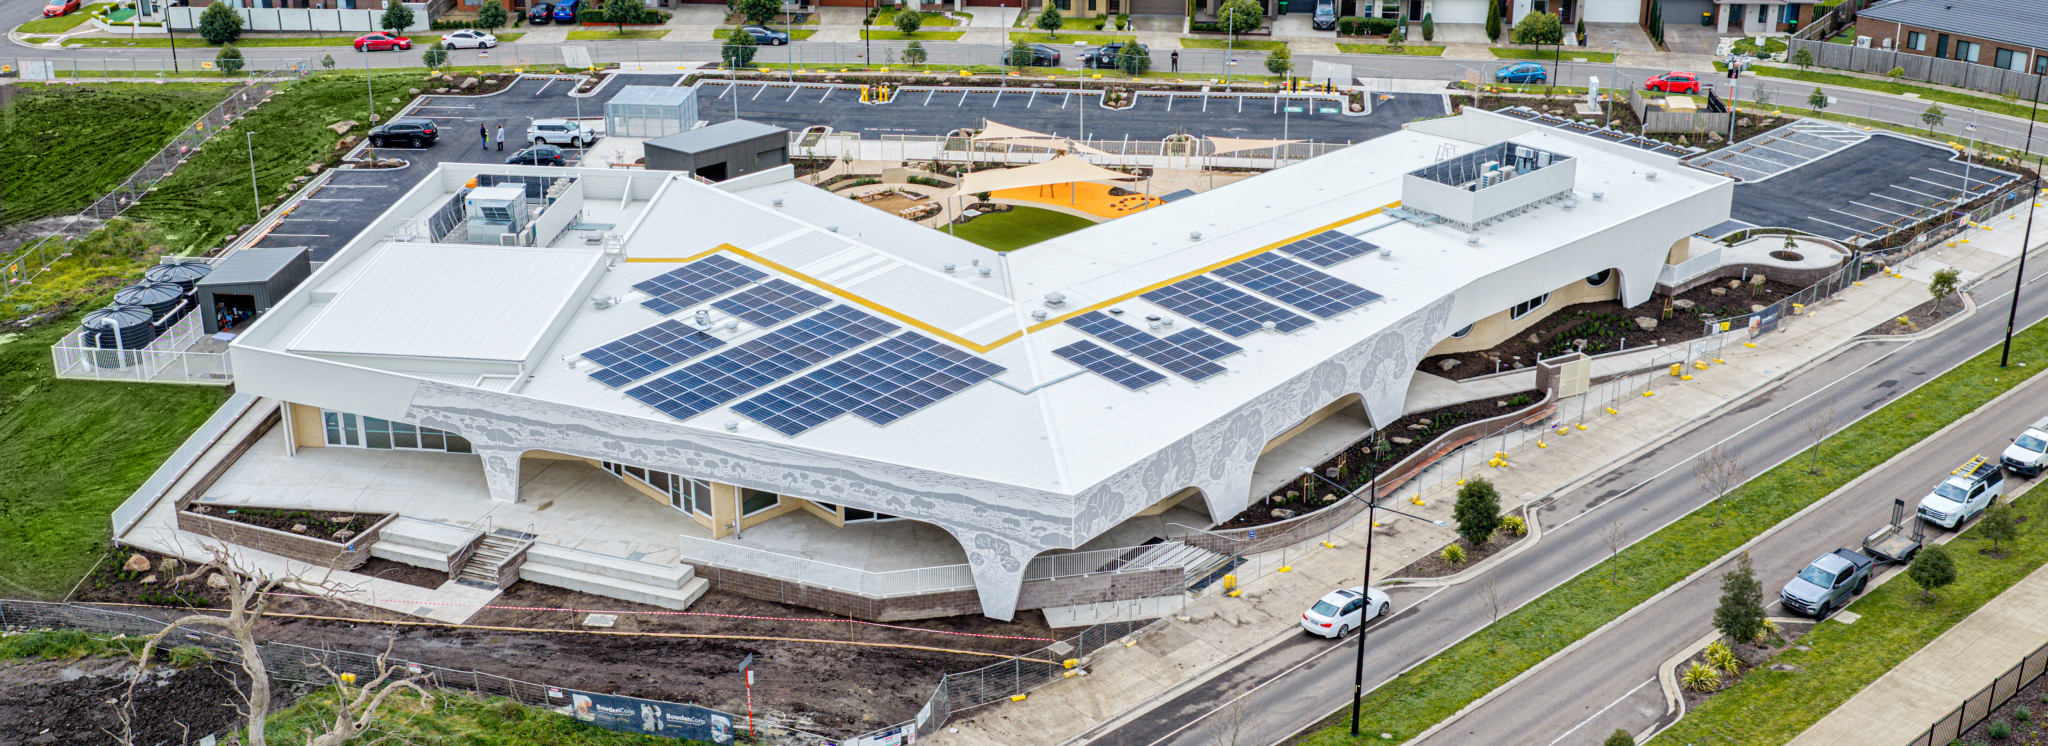
BowdenCorp delivered the design and construction of the West Wollert Community Centre, a vital new hub for one of Melbourne’s fastest growing communities. The facility provides a safe, inclusive and welcoming space where people of all ages and abilities can connect, learn and thrive.
Located at the corner of Jardin Road and Meadow Lane, the project responded directly to Wollert’s rapid growth, with the population forecast to increase from just over 7,000 residents in 2023 to more than 33,000 by 2041. Aligned with the City of Whittlesea’s vision, Whittlesea 2040: A place for all, the completed centre provides a flexible and future-focused facility designed to meet the evolving needs of the community.
Project Scope and Objectives:
The West Wollert Community Centre was carefully planned to bring a wide range of services and facilities together in one accessible and flexible community hub.
The completed centre features:
- A three-room kindergarten supporting early childhood education
- Two maternal and child health consulting rooms
- A program area for family and community services
- A community hall with kitchen for events and gatherings
- Flexible meeting and activity rooms
- A mini-branch library with work and study spaces
- Staff facilities, outdoor recreation areas and ample car parking
At its core, the centre was designed to bring people together, providing essential services while creating opportunities for connection, learning and wellbeing.
Sustainability was also embedded throughout the project, with the centre incorporating:
- High environmental performance, with sustainability outcomes aligned with a 4–5 Star Green Star ambition
- Efficient use of energy and water
- Seamless integration between indoor and outdoor spaces
- Healthy and comfortable interiors with abundant natural light and fresh air
- Responsible use of environmentally conscious and sustainable materials
Project Highlights:
- Future-focused community hub: Delivered to support the needs of a rapidly growing population projected to more than quadruple by 2041.
- Inclusive design: Provides spaces and services for children, families and residents of all ages and abilities.
- Sustainability at the forefront: Incorporates high environmental performance and healthy, welcoming spaces.
- Multi-purpose functionality: Brings together education and health services, community gatherings, study spaces and recreation.
- Aligned with council’s vision: Supports the City of Whittlesea’s Whittlesea 2040: A place for all strategy by providing essential services and community infrastructure for the growing Wollert community.
.webp)
.webp)
.webp)
.jpeg)