
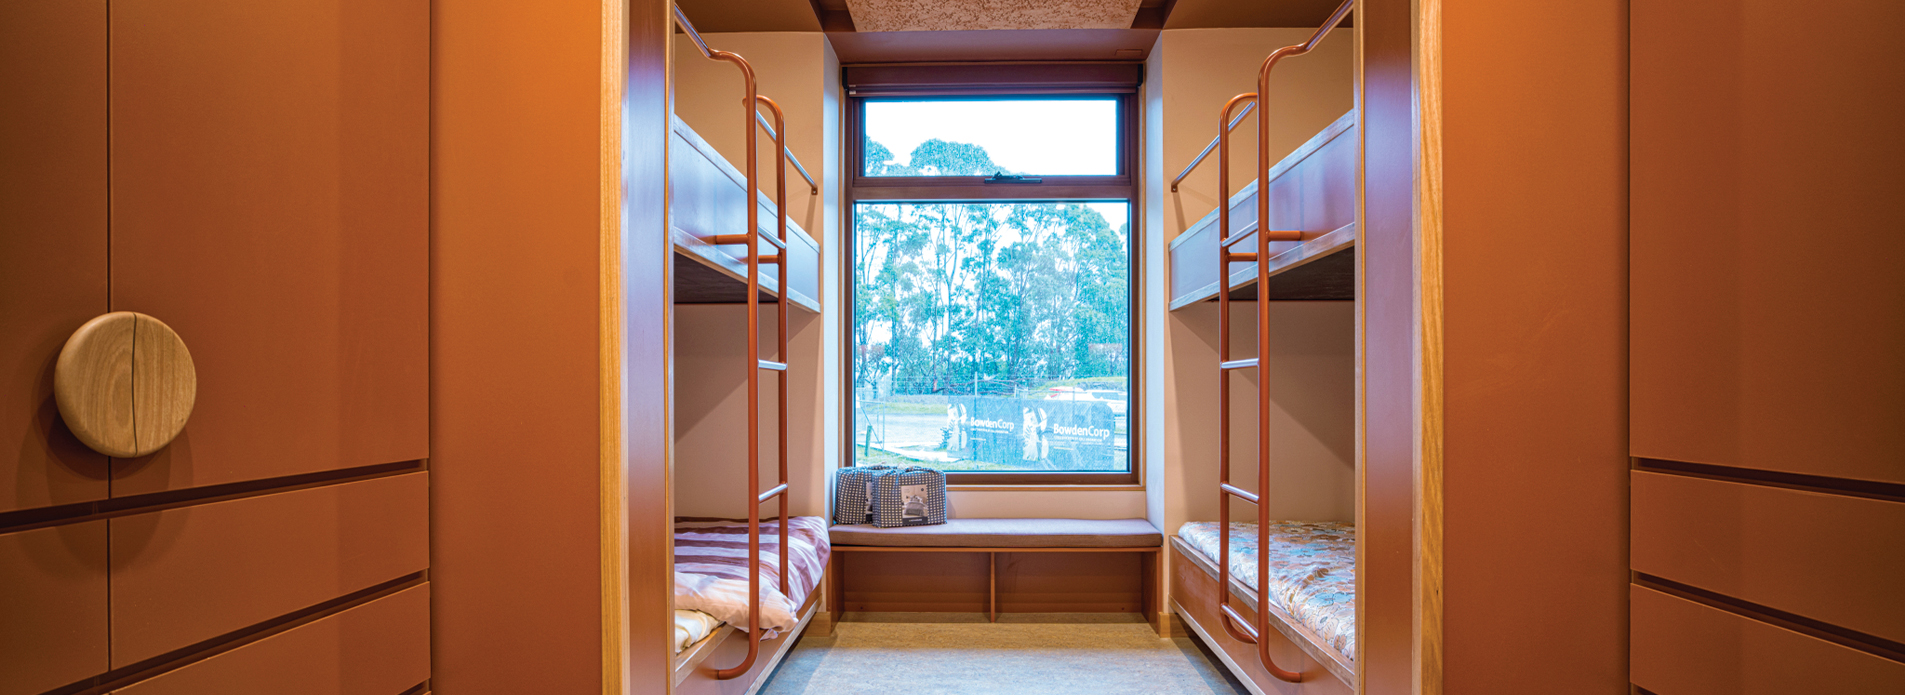
BowdenCorp delivered a brand-new purpose-built boarding house at Worawa Aboriginal College, creating a contemporary accommodation facility designed to support the day-to-day needs, wellbeing and connection of the school’s students.
Project Scope and Objectives:
This project represents a significant upgrade to Worawa’s facilities, ensuring the boarding program continues to be a vital part of the College’s commitment to its students. The development includes the demolition of two outdated boarding houses and the construction of a new, purpose-built facility designed with wellbeing at its core.
We are proud to have delivered this project alongside Law Architects, whose in-depth knowledge and long-standing experience in the education sector brings enormous value. Their thoughtful design expertise aligns perfectly with our collaborative approach, ensuring the boarding house met both the practical needs of staff and students and the deeper aspiration of fostering community, care, and connection.
Project Highlights:
- Eight boarders’ rooms, student bathrooms and laundry.
- Three staff bedrooms with ensuites.
- A wellbeing room.
- Games room, lounge, and quiet retreat spaces.
-1.webp)
-1.webp)
-1.webp)
-1.webp)